We Have a Dream
A home, a school and a future for 150 orphans in Pakistan
On land already reserved for us in Nankana Sahib, we want to build the Center of Hope together with Anthony's Foundation – a residential, care and education centre and a safe place where children can live, learn, grow up healthy and never have to return to the brick kilns.
So that no child has to go back to the brick kiln
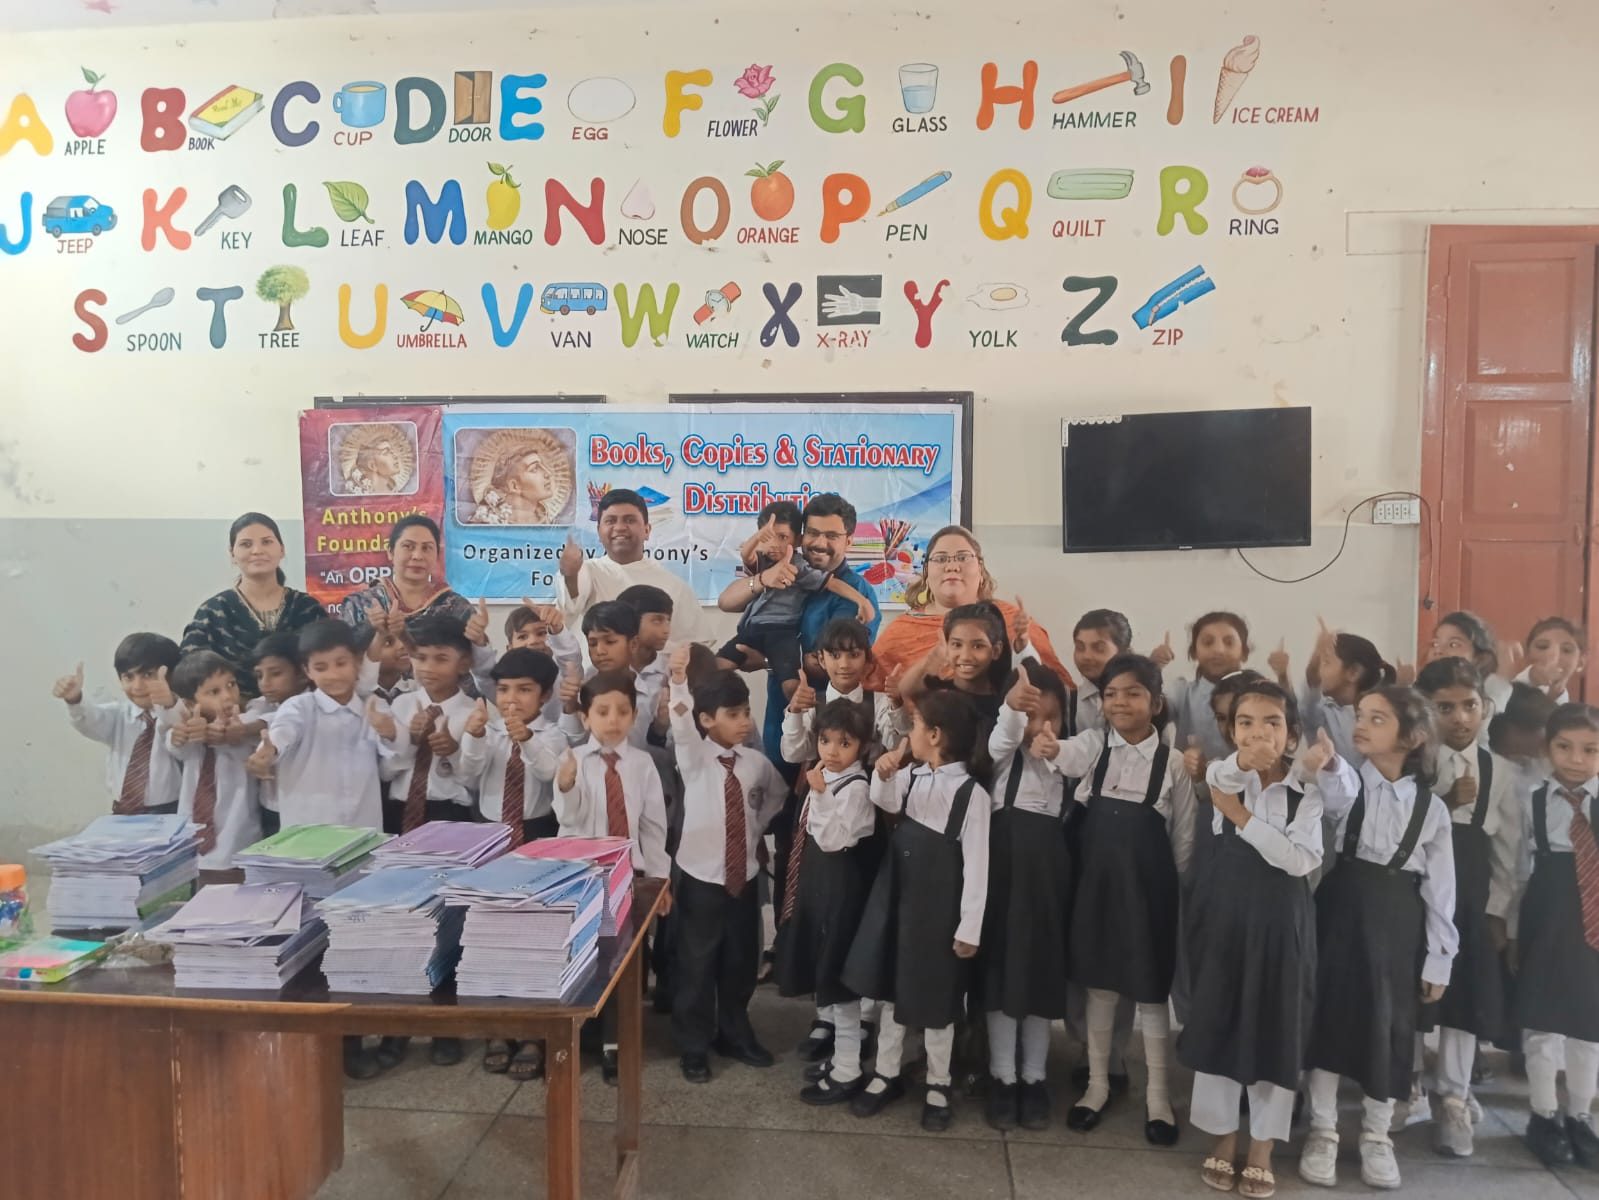
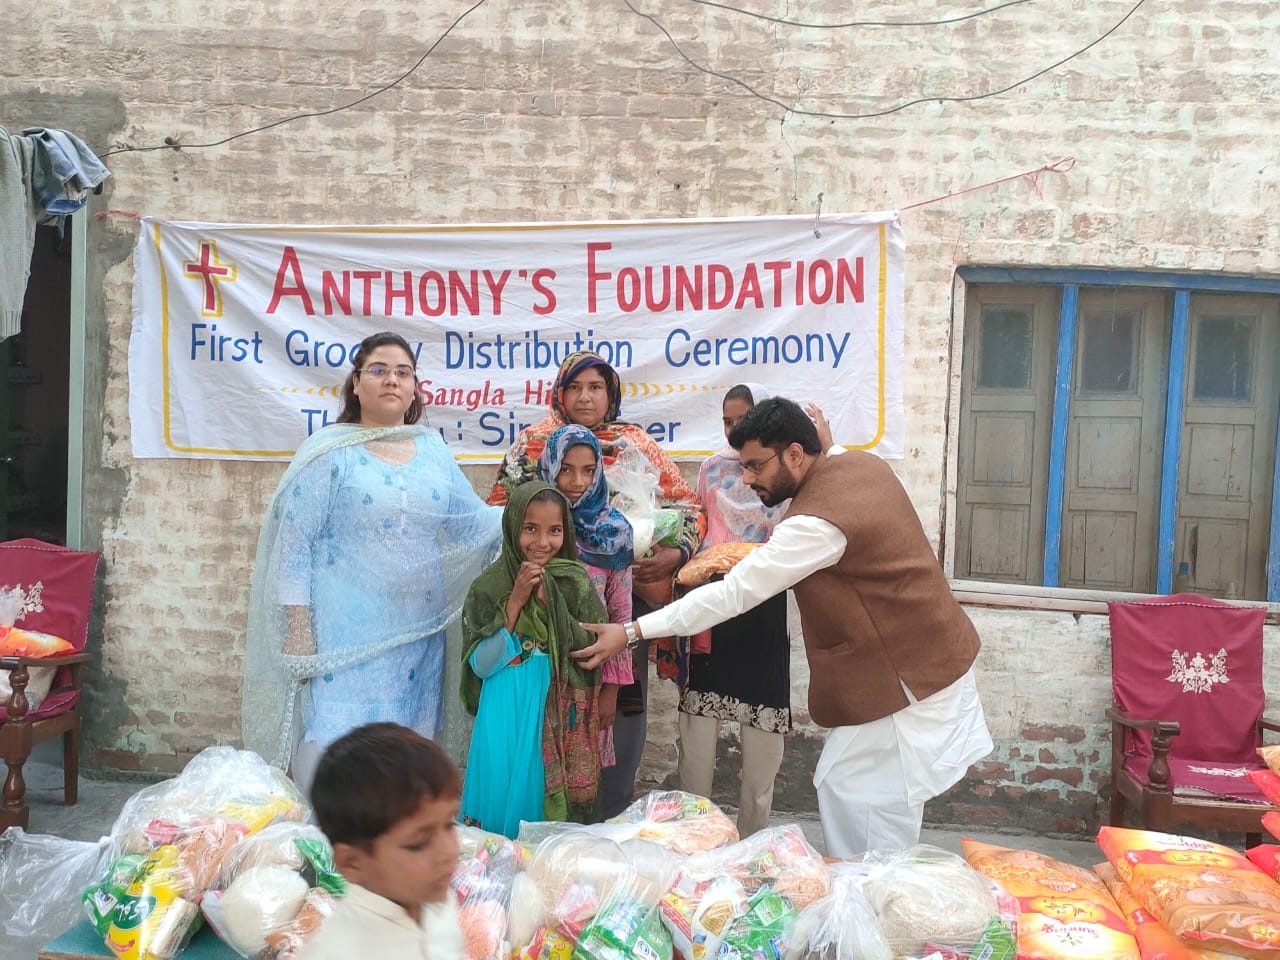
Our children in Kasur and Sangla Hill come from families who work at brick kilns – often in debt bondage. For children who have lost their father, mother or both, the risk is especially high: exploitative labour, interrupted schooling and no reliable protection.
Today we already reach 116 children. But experience shows that as soon as support is interrupted, many have to go straight back to work. A centre of our own turns case-by-case help into a lasting place of protection.
The Center of Hope: a campus for every part of a child's life
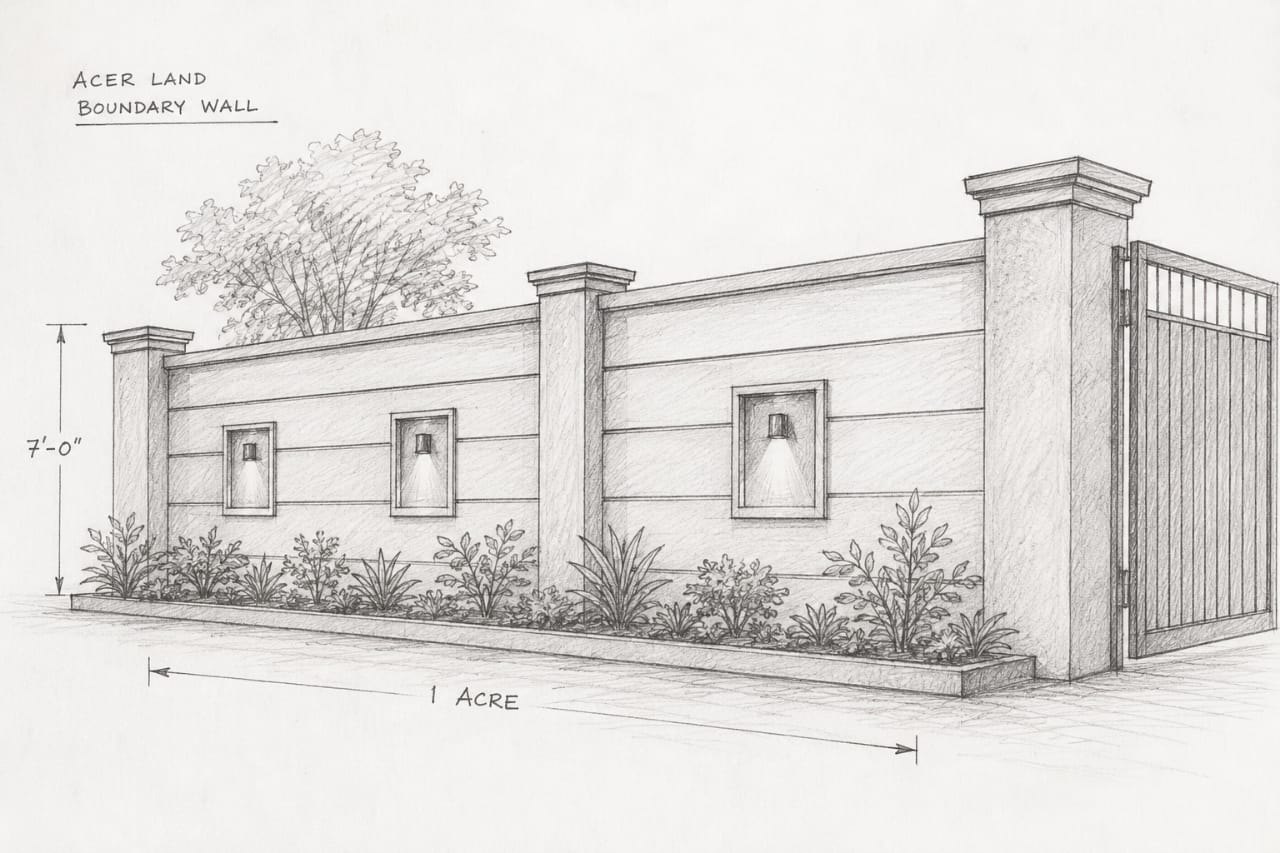
Living, learning, eating, health and play in one protected place – with a boundary wall, a security gate and staff trained in child protection.
Residential houses
Separate dormitories for girls and boys, rooms for house parents, study corners and their own washrooms.
School
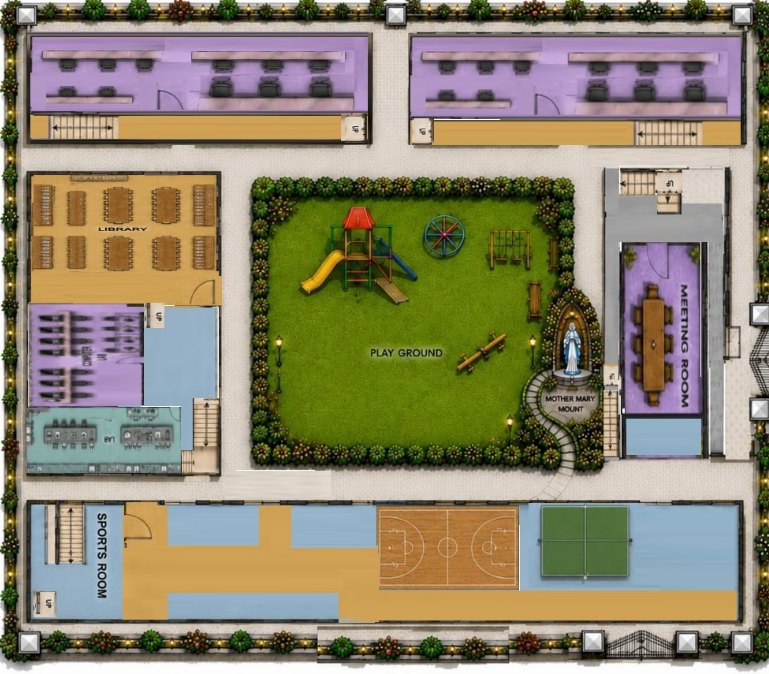
Eight classrooms, science and computer labs, library and reading room.
Kitchen & dining hall
Large kitchen, storerooms with cold storage and a dining hall for all the children.
Health centre
Examination and first-aid room, medicine store and a counselling room.
Multi-purpose hall
For assemblies, sport, celebrations and training – and as an emergency shelter in disasters. There is also a dedicated prayer room.
Play & sport
Playground, football pitch and basketball court, green spaces and safe paths.
A look inside the Center of Hope
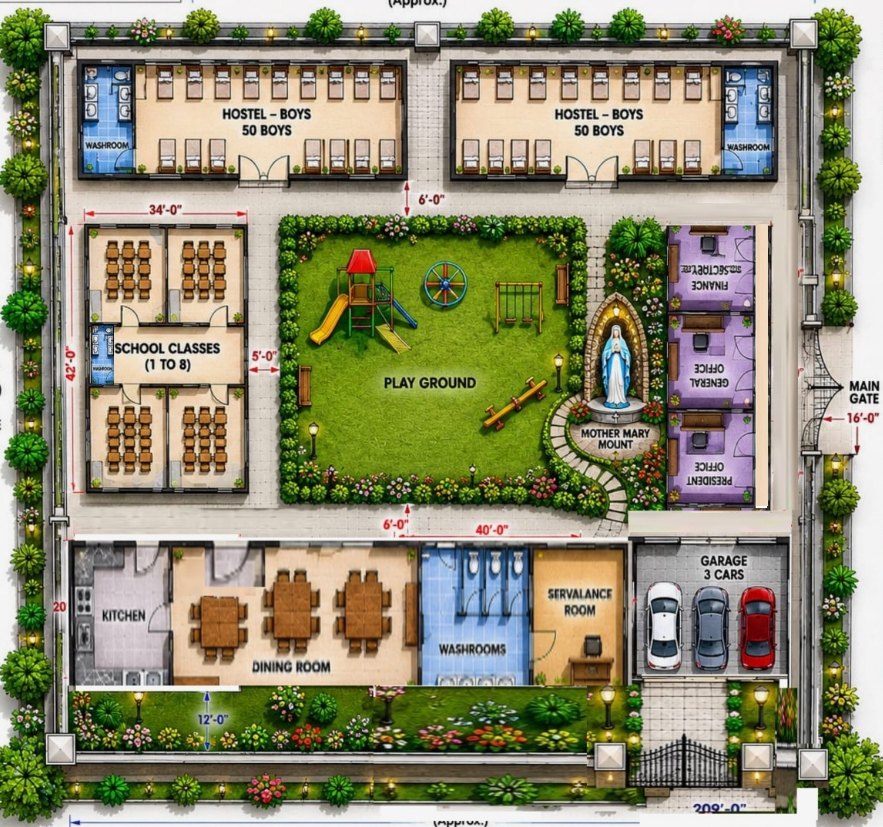
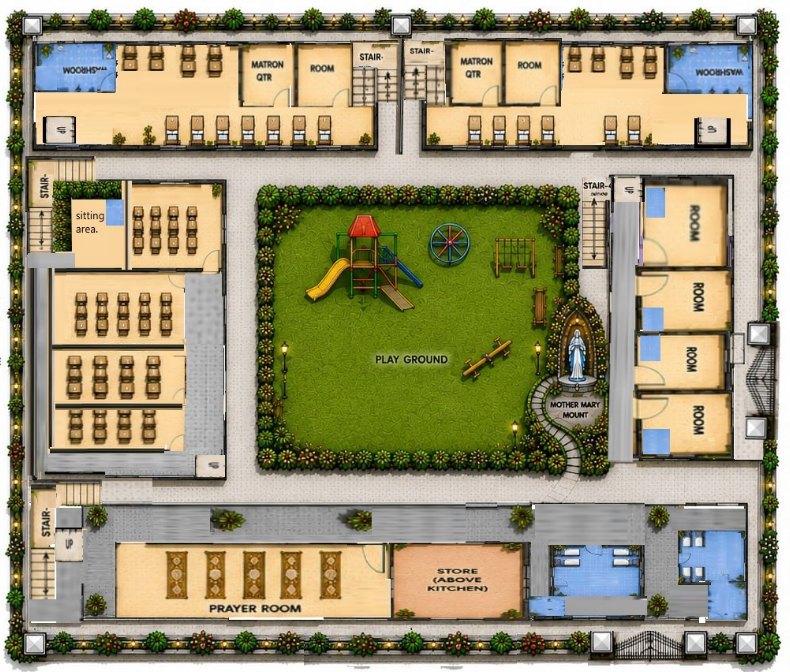
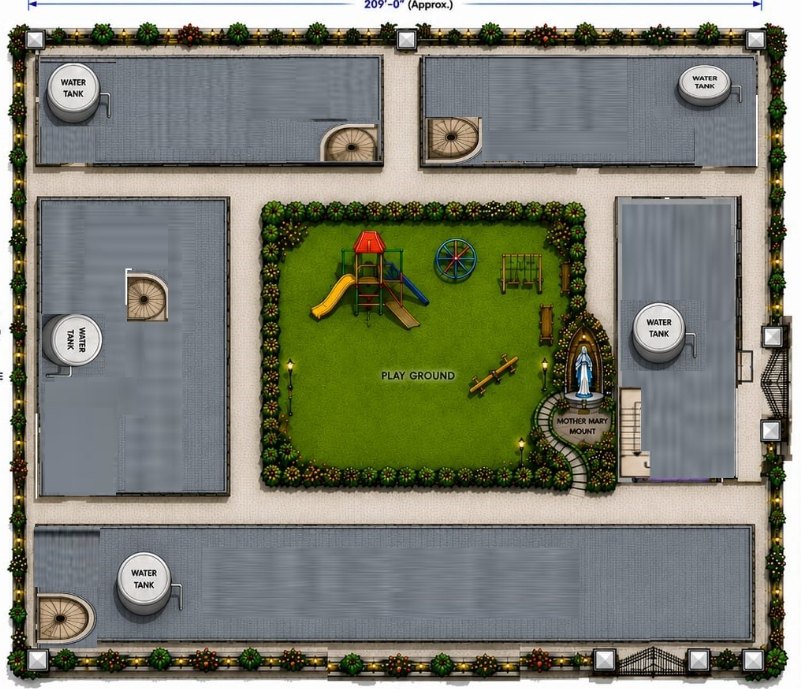
Around a green courtyard with a playground and a Marian grotto lie the residential houses, school, dining hall and administration – all surrounded by a protective wall.
Visualisations – symbolic illustrations, not final building plans
The ground floor
- Two residential houses for 50 children each, with their own washrooms
- School with classrooms for grades 1 to 8
- Courtyard with playground, swings and seesaw
- Marian grotto as a place of prayer
- Offices for management, administration and finance
- Kitchen and dining hall
- Washrooms and a security room
- Main gate, side entrance and garage
The land helps feed the centre
What grows in the fields goes straight onto the children's plates and lowers running costs. Older teenagers learn practical farming – a skill that will help them after their 18th birthday.
The land is already reserved for us and will be purchased as soon as the funds are available.
- Solar power and energy-saving lighting
- Deep well, water storage and rainwater harvesting
- Water-saving irrigation
- Composting, waste separation and tree planting
Five phases to opening day
- Months 1–3 Planning Land purchase, architecture, soil survey, permits and consultation with the community.
- Months 4–15 Construction Foundations, buildings, roof, power, water, interior work and boundary wall.
- Months 16–18 Furnishing Furniture for dormitories and classrooms, computers, library, kitchen and solar system.
- Months 19–21 Team Hiring staff, child-protection training, preparing admissions.
- Months 22–24 Opening The first children move in; school and farming begin.
About €286,200 for 150 young lives
A preliminary estimate by our local partners. Final costs will be confirmed after detailed architectural and engineering planning. The purchase of the land is not yet included.
Shell: earthworks, foundations, masonry, reinforced concrete · Utilities: electrics, plumbing, water, solar · Planning: engineering, site supervision and contingency reserve
Help us build – brick by brick
Every building block counts. These examples are based on the bill of quantities from our partners in Pakistan.
How every euro stays traceable
- Monthly activity and financial reports
- Quarterly progress reports for donors
- Open tendering and inspection of all construction work
- Mid-term review and, wherever possible, an independent final evaluation
- Confidential reporting channels for child-protection concerns
Together with Anthony's Foundation
The centre will be built and run by our partner organisation Anthony's Foundation, a registered non-profit society in Pakistan. The project lead on site is Arooj E Mariam Antalia; in Germany, Reiner Wettcke is your contact.
Would you like to make a larger contribution as a foundation, company or parish? You'll find the full project description with visualisations, building plan, budget and bill of quantities in our project folder (in German).